

The fireplace is the primary anchor of the home: a place of warmth and a focal point for interior architecture. The floor-to-ceiling stone fireplace represents the pinnacle of that idea, offering a sense of permanence and connection to the earth. For many homeowners and designers, though, the vision seems to collide with structural questions: can the existing wall carry it?
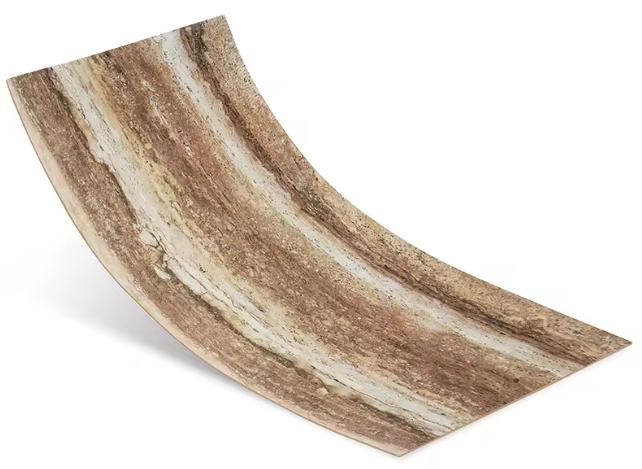
The answer begins with understanding what the finish actually is. Flexible Natural Stone by Angkop Corp is a thin, flexible mineral panel — approximately 2-5 mm depending on the product profile — applied as a surface over a prepared substrate. It is not a structural element. The framing, sheathing, substrate design, and any required assemblies behind it remain exactly what they would be for any finished wall, and those decisions belong to the responsible design professionals. What the finish changes is the visual outcome: a stone presence from floor to ceiling, built up in millimetres rather than inches.
The Weight Question, Answered by the Assembly
In traditional masonry, the stone stacks upon itself and the structure must carry it. With a thin-profile finish, the material bonds to the substrate as a surface layer; the assembly behind it — not the finish — defines what the wall can support. That is why a full-height application is a conversation between the design team and the wall assembly, not an automatic structural upgrade or an automatic complication.
Do not assume either way. Before ordering material, confirm the substrate condition, the wall build-up, and the project's structural and code requirements. The installation guide directs the installer to verify the substrate, adhesive compatibility, site conditions, and local requirements for the actual project.
The Logic of the Surface
Contemporary architecture distinguishes between structure and finish. Treating stone as a finish gives design freedom: columns can be wrapped, hearths defined, and the feature carried all the way to a vaulted ceiling, with the geometry limited by the selected panel format rather than by masonry construction. Standard flexible panels of ten feet or longer curve a full 360 degrees along their length; the large-format 3D panels, also ten feet, take a 45-degree bend.
Installation Over Existing Substrates
Because the finish bonds to a prepared surface, the sequence is cleaner than a masonry build-up:
- Existing drywall: where the drywall is structurally sound, stable, and properly prepared, the panels can often be applied directly, using an adhesive verified for the panel, substrate, and location. Angkop's Installation Guide names MegaLite as its primary published adhesive recommendation; confirm the specific product through the adhesive manufacturer's current instructions.
- Substrate verification first: clean, dry, flat, structurally sound, free of excessive movement. Where conditions are uncertain, resolve them before bonding.
- Planned corners and edges: mitred or wrapped corners, planned joints, and defined terminations should be laid out before installation so the result reads as solid stone planes.
See the article on detailing around fireplaces, feature walls, and interior transitions for the corner, edge, and transition decisions.
Visual Rhythm and Tactile Depth
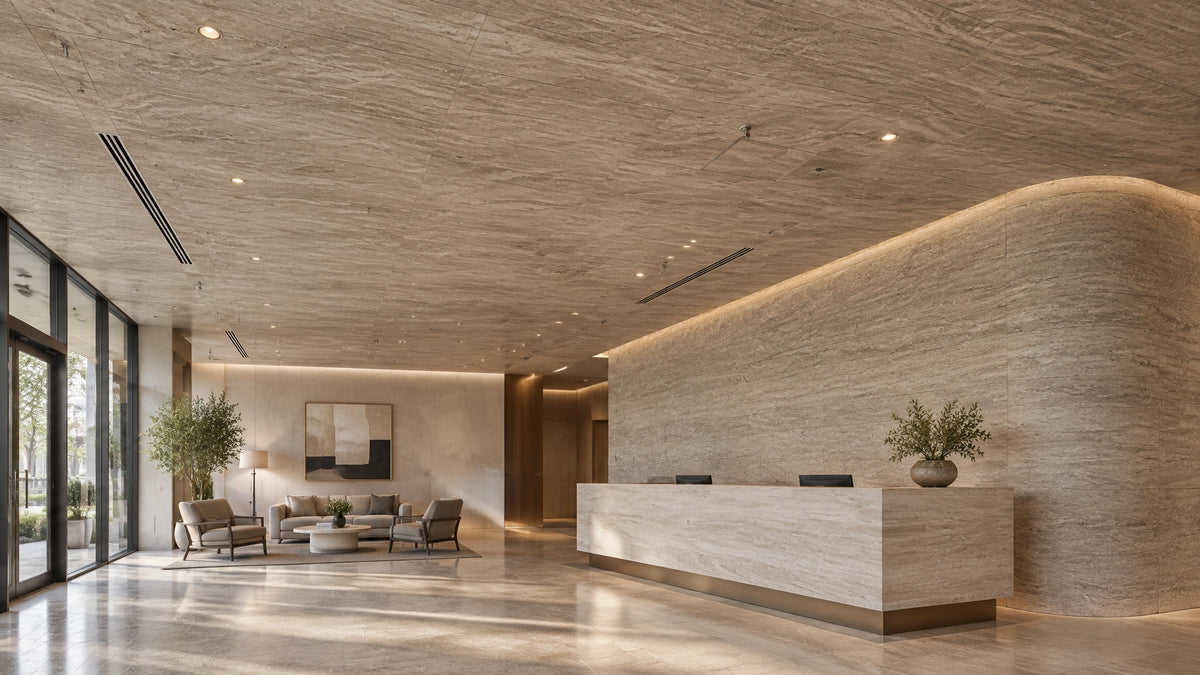
Designers sometimes worry that "thin" means "unconvincing." The material is mineral-based — kaolin and quartz, per the published composition — with genuine variation, sediment-like layering, and tactile depth. Under raking light, a floor-to-ceiling wall in a linear or layered texture reads as architecture, not as an applied finish.
Fire Performance, in Its Proper Scope
A fireplace is a heat-intensive environment. The finish is applied to the surround, not the firebox, and the governing documents around it are the appliance manufacturer's installation manual and the applicable code. Heat-adjacent installations require additional assessment, and electric fireplace surrounds follow the appliance manufacturer's requirements.
On the material itself: a 2.5 mm Modified Clay Material specimen tested in accordance with ASTM E84-24 reported FSI 0 and SDI 5, meeting the Class A interior wall and ceiling finish category for that tested specimen. This is a specimen-specific surface-burning result, not a certification of the product profile, substrate, adhesive, or completed wall assembly. The full assembly is reviewed separately.
Redefining the Hearth
The dream of a floor-to-ceiling stone fireplace is a design decision first and a construction question second. Begin with the room and the composition; then resolve the assembly — substrate, adhesive, appliance requirements, clearances, terminations — with the responsible professionals and current documentation.
If you're planning a full-height fireplace, request technical documentation, request samples to review textures in your own light, or contact specification support to talk through the assembly with the team.
The hearth hasn't changed. The way we build it has.

0 comments