

MCM begins with a practical architectural question: how can a mineral surface keep its tactile character while taking the form of a thin, flexible panel?
Flexible Natural Stone by Angkop Corp uses MCM technology to address that question. MCM stands for Modified Inorganic Powder Composite Building Decorative Material. The material is also described as Modified Clay Material, Unfired Clay Material, or MCM Flexi Clay.
In practical terms, modified clay is a mineral-based material formed into a panel rather than quarried as a slab. That distinction is central to how it can be used. Instead of relying on the mass and rigidity of a thick stone element, the material is shaped as a thin architectural finish that can follow prepared surfaces, including selected curves and non-planar geometry.
Flexible Natural Stone is the architectural surface; MCM describes the material technology beneath it.
What modified clay means in practice
The word “modified” describes how the mineral material is prepared and formed so it can behave differently from ordinary clay or a brittle stone slab.
MCM is not loose clay applied directly to a wall. It is a manufactured composite panel with a mineral surface, controlled thickness, and a defined direction of flexibility. The mineral content provides the visual and tactile character associated with stone, while the modified matrix allows the finished panel to be handled, cut, shaped, and bonded to an appropriate substrate.
The product documentation references JC/T 2219-2014 (2017), associated with modified inorganic powder composite building decorative material. The reference is useful because it places MCM within a recognized category of thin decorative building materials rather than treating it as conventional quarried stone.
The result is a surface material intended for architectural review. It can be considered for feature walls, curved walls, columns, ceilings, fireplace surrounds, hospitality interiors, retail environments, and other applications where the geometry or access conditions make a thin flexible finish useful.
A mineral surface in panel form
The disclosed composition is predominantly kaolin, a clay mineral, and quartz, with low-percentage polyacrylic acid, polyvinyl alcohol, and silane constituents.
That composition is stated here to explain the material category, not to turn the product into a chemistry exercise. The important architectural point is that the surface is mineral-led and panel-formed. It is not a printed image intended to imitate stone, and it is not a self-supporting stone element.
At approximately 2–5 mm, depending on the product profile, Flexible Natural Stone is a surface applied over a prepared substrate. It is not a self-supporting stone element.
This thin profile changes the design conversation. The panel can contribute the visible finish without becoming the structural body of the wall, ceiling, or other assembly. The substrate, support, adhesive, movement provisions, and surrounding construction remain part of the project design.
How flexibility is built into the format
Stone is commonly understood as rigid because slabs and masonry units are thick, self-supporting, and resistant to bending. MCM works at a different scale.
A thin panel has less depth to resist bending than a slab. When the mineral material is formed with a modified matrix, the finished surface can accommodate controlled curvature along its intended direction. The panel remains a mineral-based architectural finish, but it is no longer limited to flat installation.
This flexibility is especially relevant where a design includes:
- Curved feature walls
- Rounded columns and pilasters
- Wrapped corners and returns
- Sculptural ceilings
- Reception desks and built-in elements
- Complex interior geometry
- Areas where a continuous surface is more important than a rigid module
The direction of bending matters. Product information describes the panel as bending along its length rather than across its width, so orientation should be resolved during layout and shop drawing review.
Documented product guidance describes panels 10 ft and longer as capable of curving a full 360 degrees along their length. The 3D large-format panels are also 10 ft and take a 45-degree bend. The difference is the format, not the length.
A documented Ø200 mm flexibility test reports no cracking under that test condition. Selected format and project geometry should be confirmed before procurement, particularly where a design includes a tight radius, a compound curve, a change in plane, or a transition between materials.
Why thin flexibility matters to architectural geometry
Flexibility is not simply a handling feature. It affects how a design can be detailed.
On a curved wall, a flexible panel can follow the radius while maintaining a continuous mineral expression. At a corner, the designer may be able to coordinate a return with fewer visible interruptions than a rigid, thick unit would allow. On a ceiling, a thin surface can support a more continuous visual field, provided the overhead assembly and installation method are suitable.
These possibilities still depend on the substrate and the installation system. A panel does not correct a moving, damp, uneven, or unstable base. It also does not replace framing, sheathing, backing, waterproofing, fire-resistance design, or other required parts of an assembly.
The Installation Guide recommends confirming the location, substrate, materials, and scope before bonding. It also identifies ceiling, wet-area, exterior, heat-adjacent, and structurally uncertain conditions as applications requiring additional review.
For curved work, the design team should resolve the radius, bend direction, panel orientation, seams, terminations, edge conditions, and adhesive compatibility before installation begins. Dry planning is particularly important because the finished geometry is determined by the relationship between the panel and the surface beneath it.
MCM and surface appearance
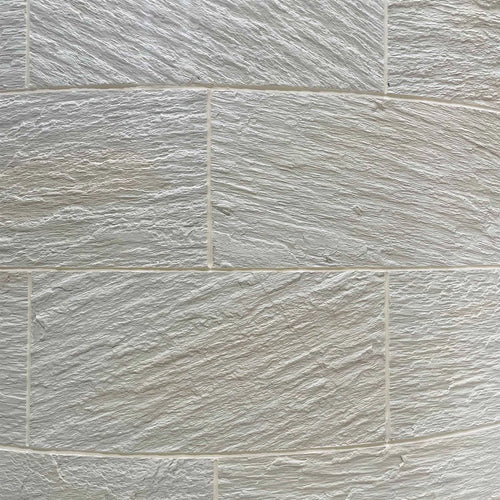
The visual effect of MCM comes from the mineral surface itself: its texture, relief, colour variation, and directional pattern. The panel format makes that surface available in applications where a conventional stone slab may be difficult to shape or handle.
A sample is therefore more useful than a screen image alone. Texture, relief, colour, and flexibility should be reviewed under the project’s lighting conditions and against the intended substrate finish.
The Flexible Stone Sample Pack allows project teams to review selected series, products, and colours in hand. For architects and designers, the sample should be considered alongside the proposed wall or ceiling assembly, joint strategy, lighting, and adjacent materials.
Documented fire-performance result
A 2025 SGS report documents a 2.5 mm Modified Clay Material specimen tested in accordance with ASTM E84-24, reporting FSI 0 and SDI 5 and meeting the Class A interior wall and ceiling finish category for that tested specimen. The full wall assembly is reviewed separately.
The applicable report should be requested for the specified panel and project record. The ASTM E84 documentation page explains the distinction between a surface-burning test result and the performance of a complete wall or ceiling assembly.
A practical review checklist
When evaluating MCM for a project, the specification team should confirm:
- Material identity: Confirm that the selected finish is Flexible Natural Stone and identify the exact product profile.
- Panel format: Review dimensions, thickness, texture, orientation, and bend direction.
- Geometry: Document the intended radius, corners, returns, transitions, and any compound or changing curves.
- Substrate: Verify that the base is clean, dry, stable, properly supported, and suitable for the selected adhesive.
- Adhesive compatibility: Follow the current adhesive manufacturer’s technical data for the panel, substrate, location, preparation, coverage, working time, and cure.
- Installation condition: Review whether the application is interior, exterior, wet, overhead, near heat, or exposed to movement.
- Fire documentation: Request the applicable ASTM E84 report and verify that the tested specimen corresponds to the specified material.
- Samples: Review the finish, texture, and colour in project lighting before final selection.
- Project approvals: Confirm local code requirements, clearances, assembly requirements, and authority-having-jurisdiction expectations.
The Angkop Resource Hub brings together material information, installation guidance, performance documentation, samples, and project resources for this review.
Designing with the material, not just around it
MCM is best understood as a change in material format. Mineral powders and modifiers are formed into a thin panel that can contribute a stone-like architectural surface while responding to geometry beyond the flat plane.
That is why the technology is relevant to curved walls, wrapped corners, ceilings, feature surfaces, and other applications where continuity and shape matter. The opportunity is not to treat the panel as a substitute for the assembly beneath it. It is to select the right surface material for the geometry, substrate, and performance requirements already present in the design.
To review documentation, request technical documentation. To examine finishes in person, request samples. For project-specific questions about substrates, geometry, installation conditions, or specification coordination, contact specification support.

0 comments