

In retail, hospitality, and other commercial premises, front-of-house vertical surfaces are coordinated with more than appearance in mind. They must accommodate public contact, cleaning regimes, service penetrations, signage, wayfinding, lighting, and connections to cabinetry or millwork. Exterior fronts also depend on weather management, drainage, flashings, and compliant wall assemblies.
This makes the selection of a vertical finish a specification issue rather than an isolated finish decision. The surface, substrate, adjacent construction, and operating requirements should be resolved together.
What Flexible Natural Stone Is, and Is Not
Flexible Natural Stone by Angkop Corp is a thin-profile architectural surface intended for application over a prepared substrate. Depending on the selected product profile, the material is approximately 2–5 mm thick.
Flexible Natural Stone is the architectural surface; MCM describes the material technology beneath it.
The surface does not replace framing, sheathing, substrate design, structural requirements, or a required fire-resistance-rated assembly. The supporting wall, counter face, reception element, or millwork component must be designed and constructed for its intended use before the finish is applied.
For project coordination, the specification should identify:
- The selected product and finish.
- The substrate receiving the surface.
- The installation method and current product documentation.
- Exposed edges, corners, joints, transitions, and terminations.
- Interfaces with signage, lighting, electrical, data, and millwork.
- Any project-specific code, accessibility, fire, moisture, or maintenance requirements.
The current Installation Guide should be reviewed with the substrate manufacturer’s requirements and the requirements of any adhesive or ancillary material used in the assembly.
Exterior and Entrance Conditions
Commercial fronts and entrance zones are exposed to conditions that differ from interior feature walls. A vertical finish at an entrance may be adjacent to glazing, metal framing, canopies, paving, doors, flashings, and concealed drainage paths. It may also meet a weather-resistive barrier, insulation, sheathing, or rainscreen assembly.
Flexible Natural Stone should therefore be detailed as one component within the weather-managed wall construction. The finish is not a substitute for:
- A weather-resistive barrier or air barrier where required.
- Flashings and end dams.
- Drainage and drying provisions.
- Properly designed window, door, and storefront interfaces.
- Required movement, control, or expansion details.
- Substrate support and attachment provisions.
- Code-compliant exterior wall construction.
Exposure suitability must be confirmed for the selected product from current technical documentation. No exterior exposure condition should be generalised across all profiles, finishes, or project locations.
At the entrance, particular attention is required at door jambs, soffits, returns, low wall edges, sign bands, and transitions to paving or other horizontal surfaces. These locations should be resolved in elevations and enlarged details rather than left to field interpretation.

Interior Front-of-House Applications
Interior commercial applications may include:
- Reception desk faces and counter surrounds.
- Wall panels behind service counters.
- Retail feature walls and display backgrounds.
- Hospitality host stands and lobby walls.
- Column faces and curved interior elements.
- Vertical surfaces integrated with casework or millwork.
These applications require coordination between the finish schedule, interior elevations, millwork drawings, reflected ceiling plans, electrical layouts, and signage packages.
A counter surround, for example, may include a substrate, millwork frame, access panels, lighting channels, power outlets, data connections, and a finished edge. The surface specification should not be developed independently of those components. Confirm where the finish stops, how exposed edges are protected or concealed, and how removable panels or access doors are handled.
Corners and curved surfaces also require early coordination. The documented installation method should be reviewed against the radius, panel orientation, joint arrangement, and substrate geometry proposed for the project. A universal bend radius should not be assumed. Project-specific conditions should be confirmed before fabrication or installation.
Where the surface will be installed behind a service counter or in a public circulation area, the project team should also consider contact points, cleaning access, adjacent hardware, and the potential for future modifications. These are coordination matters, not universal product-performance claims.
Continuity Between Exterior and Interior
Some retail and hospitality projects use a related finish at the exterior entrance and immediately inside the premises. Continuity may extend across a portal, jamb, vestibule, host station, or feature wall.
That continuity must be detailed rather than implied. Exterior and interior assemblies have different requirements, even where the same finish is selected. The transition should identify:
- The location of the assembly break.
- How the surface terminates at the threshold or jamb.
- How water is excluded from the interior construction.
- How flashings, sealants, trims, and movement joints are coordinated.
- Whether the selected product is suitable for each exposure.
- How changes in substrate plane or thickness are resolved.
- How the finish aligns with doors, glazing, signage, and millwork.
A consistent finish does not make two assemblies identical. Each side of the transition must satisfy its own construction, code, and documentation requirements.
Signage, Wayfinding, and Services
Vertical surfaces in commercial fronts often carry several layers of information and equipment. Signage, lighting, speakers, card readers, displays, outlets, data points, and access panels may all intersect the finished plane.
The design team should establish the location and mounting method for each item before the surface is installed. Coordination should address:
- Signage supports and attachment points.
- Dimensional lettering, plaques, and wayfinding panels.
- Wall-mounted luminaires and concealed wiring.
- Power and data penetrations.
- Access panels and removable components.
- Joint locations relative to signs and fixtures.
- Future sign replacement or tenant modifications.
- Sealing and finishing around penetrations.
Avoid using the finished surface as a substitute for the backing or support required by signage and equipment. Attachment requirements should be coordinated with the substrate, framing, millwork, and equipment manufacturer.
Cleaning and Maintenance Considerations
Cleaning requirements should be established for the selected finish and the operating environment. A retail service counter, hospitality lobby, and back-of-house transition may have different cleaning frequencies and chemical exposures.
Before approval, confirm:
- The cleaning agents permitted by current product documentation.
- Whether dilution, dwell time, or rinsing instructions apply.
- Whether cleaning equipment could affect adjacent joints or terminations.
- How spills and residue will be managed at counters and ledges.
- How damaged or modified areas will be repaired.
- Whether spare material should be retained for future work.
- Who is responsible for maintaining the finished surface after handover.
Do not specify a cleaning product solely because it is suitable for another surface in the same room. Compatibility should be confirmed for the selected Flexible Natural Stone finish and the complete operating environment.
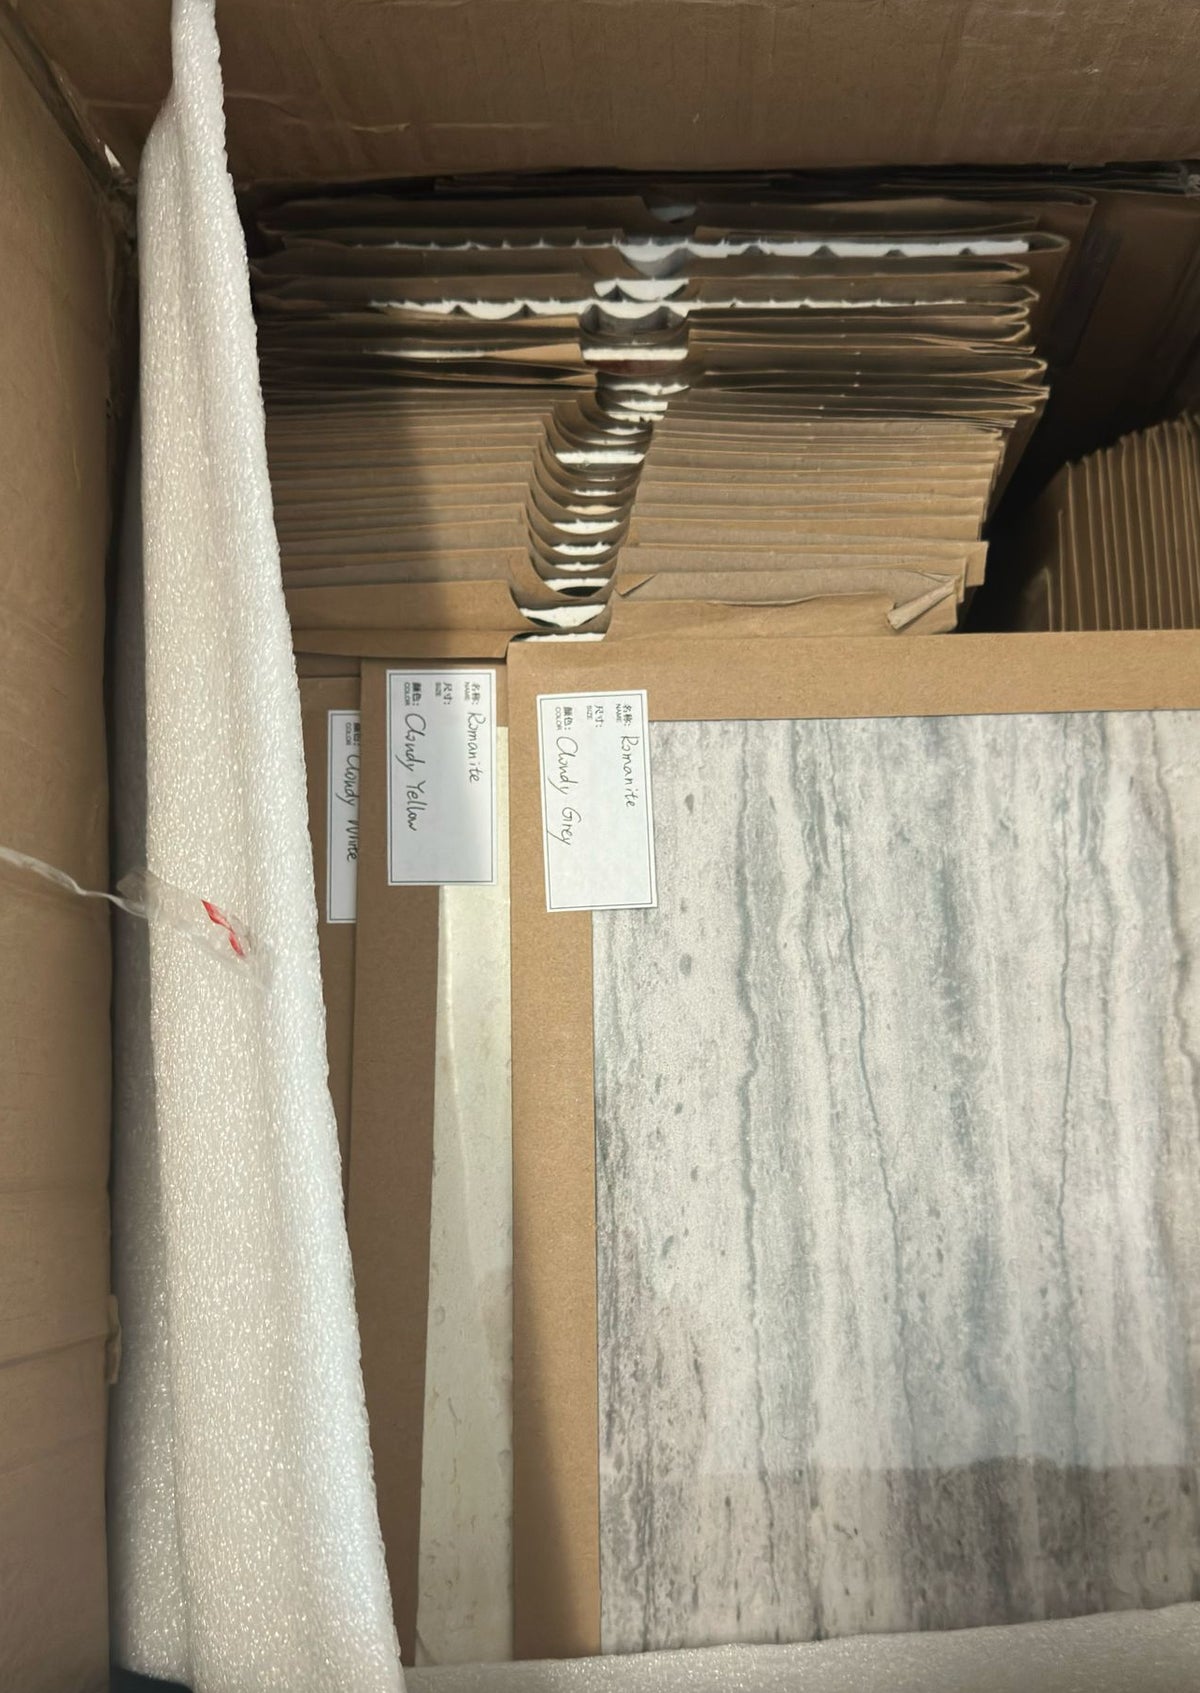
For visual and tactile review, a Flexible Stone Sample Pack can help the project team assess colour, texture, joint arrangement, and the relationship between the finish and adjacent materials under project lighting.
Fire Documentation and Its Scope
Fire documentation must be read according to the tested specimen and the test method. The available 2025 SGS report records a 2.5 mm Modified Clay Material specimen tested in accordance with ASTM E84-24, with a reported Flame Spread Index of 0 and Smoke Developed Index of 5.
This is a result for the specific tested specimen. It is not a universal product certification, does not make Flexible Natural Stone “ASTM certified,” and does not classify a wall, ceiling, corridor, storefront, or other construction assembly.
The underlying assembly remains responsible for any required fire-resistance rating or other code requirement. Penetrations, framing, insulation, sheathing, doors, glazing, and firestopping must be coordinated independently where applicable. Review the ASTM E84 documentation and confirm the requirements of the authority having jurisdiction for the project.
Practical Specification Checklist
Front-of-house requirements
- Identify the retail, hospitality, banking, office, or other commercial typology.
- Identify public contact zones, service counters, reception areas, and circulation routes.
- Coordinate the finish with interior elevations, millwork, casework, lighting, and signage drawings.
- Confirm the selected product, profile, colour, texture, and intended orientation.
- Define exposed edges, corners, joints, returns, and terminations.
Substrate and assembly
- Identify the substrate receiving the surface.
- Confirm that the substrate is suitable, stable, and properly prepared in accordance with current documentation.
- Coordinate the finish with framing, sheathing, backing, and required wall or millwork assemblies.
- Review curved conditions, transitions, and proposed radii before fabrication.
- Confirm installation materials and procedures with current manufacturer documentation.
Exterior and entrance coordination
- Confirm product-specific exposure suitability.
- Detail the relationship to the weather-resistive barrier, flashings, drainage, and terminations.
- Coordinate storefront, door, jamb, soffit, canopy, and threshold conditions.
- Separate exterior and interior assembly requirements at transitions.
- Confirm responsibility for field measurements and transition detailing.
Services and signage
- Locate signage, wayfinding, lighting, power, data, speakers, and access panels.
- Coordinate backing and attachment requirements independently of the finish.
- Review penetrations and edge conditions before installation.
- Provide for future sign replacement or service access where required.
- Confirm alignment between joints, fixtures, graphics, and millwork.
Fire documentation
- Identify where fire-performance documentation is required.
- Reference the tested specimen and the applicable test report.
- Use the wording “tested in accordance with ASTM E84-24” where applicable.
- Record FSI 0 / SDI 5 only in connection with the documented 2.5 mm specimen.
- Confirm that the required wall or ceiling assembly is addressed separately.
Documentation and mock-up
- Review the Resource Hub.
- Obtain current product, installation, and fire documentation.
- Review a physical sample under project lighting.
- Coordinate a mock-up where colour, jointing, corners, signage, or transitions are critical.
- Record accepted samples, finish direction, and installation details in the project documents.
Resolve the Surface as Part of the Assembly
A vertical finish in a retail or commercial front-of-house environment should be resolved with the wall, millwork, services, signage, maintenance regime, and operating conditions around it. Flexible Natural Stone can form part of that coordinated surface specification, provided the selected product, substrate, assembly, exposure, and documentation are addressed for the project.
For a project review, use the Resource Hub, Request technical documentation, Request samples, or Contact specification support.

0 comments