

A basement feature wall has to work at close range and across the room. It may sit behind a television, define a lounge area, or bring visual focus to a fireplace. The material decision is therefore about more than colour or texture: it affects the room’s visual balance, the way the screen and lighting are integrated, and how the finish fits the wall assembly.
For architects, interior designers, and contractors, a useful starting point is to define the wall’s role. Should it recede behind a screen, give the room a strong focal plane, or connect separate zones? Once that is clear, the finish can be considered alongside the room’s proportions, lighting, and construction details.
Decide how much visual weight the wall should carry
Below-grade interiors may have lower ceilings, limited daylight, or several competing functions. Those conditions vary by project, but they make scale and contrast important design considerations. A full-height, highly textured surface can make a strong statement; a quieter finish may be more appropriate when the television, fireplace, millwork, or artwork already commands attention.
Consider the wall from its primary viewpoints: the entrance, the main seating area, and the screen-facing positions. Then review:
- Wall area: Is the finish intended for one focused zone or the full elevation?
- Room proportions: How will the material read in relation to the ceiling, floor, and adjacent walls?
- Visual contrast: Will colour and texture support the room’s focal point or compete with it?
- Edges and transitions: Where will the feature surface begin and end, and what will it meet?
A deliberate boundary (a return, reveal, millwork edge, or change in plane) can help a feature wall feel composed rather than simply applied to an available surface. For broader context on layout and architectural role, see Designing Feature Walls for Commercial, Hospitality, and Multifamily Projects.
Coordinate the finish with the screen and room layout
In a media room, the television is already a large, dark visual element. A material with pronounced relief or strong tonal variation can give the screen a defined setting, but it can also draw attention away from the image. A more restrained surface may help the screen remain the focal point.
Resolve the media layout before the finish is specified. Coordinate the screen location and mount, required backing, cable routes, electrical devices, soundbar or speaker locations, shelving, and access to equipment. Confirm how the finish will terminate at each opening and device. These details are easier to resolve on elevations and sections than in the field.
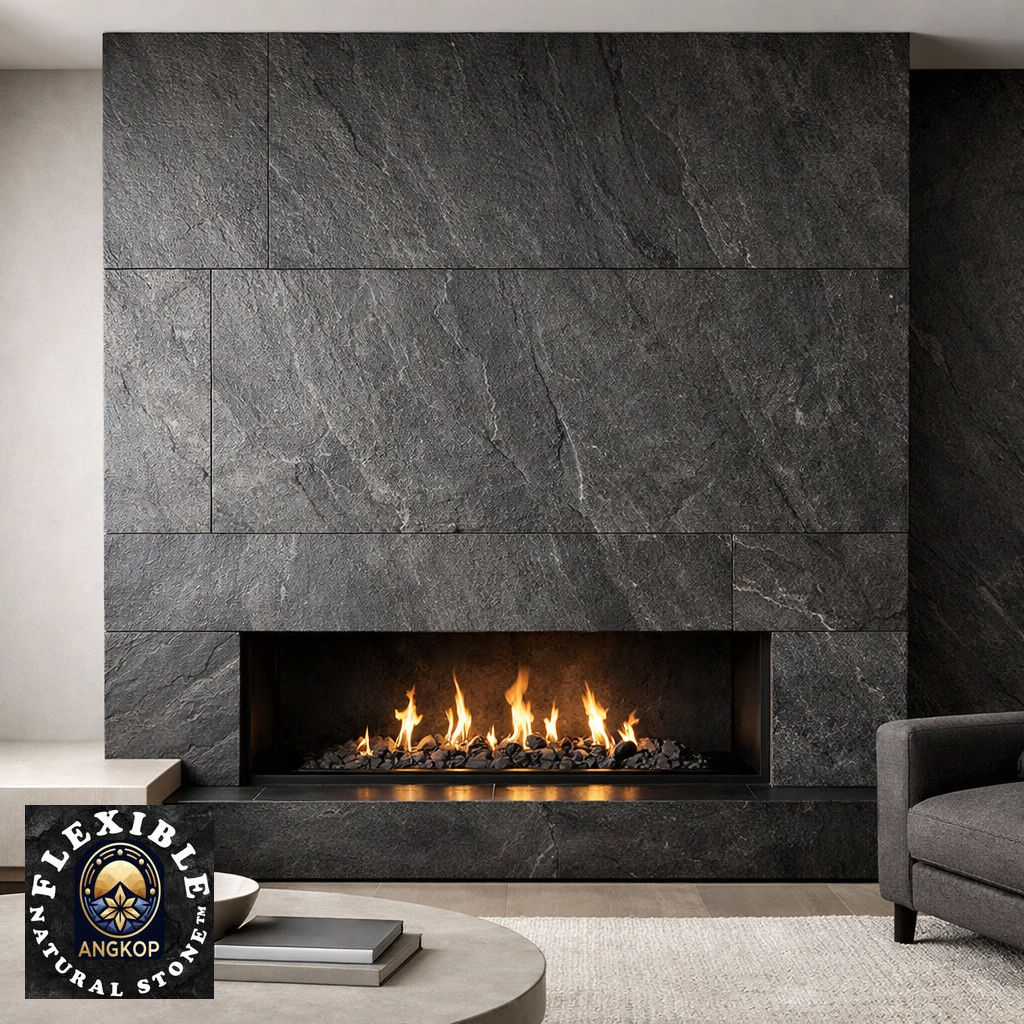
If the wall also includes a fireplace, treat the appliance and finish as coordinated, but distinct, parts of the design. Use the fireplace manufacturer’s current instructions and applicable project requirements to establish clearances, enclosure details, and the relationship between the appliance and adjacent materials. A decorative wall surface does not determine whether a proposed fireplace or television arrangement is suitable.
Select the finish for the intended visual effect
Flexible Natural Stone by Angkop Corp is a thin-profile architectural surface made using Modified Clay Material (MCM) technology. In a basement or media room, the decision to consider it should begin with the design intent: the appearance and scale of the surface, its relationship to the room’s other finishes, and whether the proposed wall geometry suits the selected product.
Texture and lighting should be reviewed together. A surface that appears subtle under diffuse light may read more strongly when illuminated from an angle. Review a physical sample in the project palette and, where appropriate, under representative lighting before confirming the finish and layout. For related guidance on texture, joints, and light, see Quiet Luxury Surfaces: Understated Texture in Modern Architecture.
Product series currently available include 3D, RS, RE, and PR. WD is discontinued and was merged into 3D. Confirm the selected series and finish against current product information when preparing schedules and submittals.
Format also matters where the design includes a return or curve. Standard panels 10 ft or longer curve 360 degrees lengthwise; 3D large-format 10 ft panels take a 45-degree bend. These format descriptions do not establish a minimum radius or confirm suitability for every detail. Check the proposed geometry against current product information and the Installation Guide before finalizing drawings.
Keep the surface distinct from the wall assembly
Flexible Natural Stone is a finish applied over a prepared substrate. It does not replace framing, sheathing, substrate design, structural requirements, or any required fire-rated assembly. In a renovation, identify what is behind the existing finish and establish the proposed wall build-up before specifying the surface.
Below-grade rooms add considerations this article does not resolve. Moisture management, thermal performance, and the design of the wall assembly remain with the responsible design professional; the surface decision does not address them. Confirm the proposed assembly suits the room's conditions before the finish is selected.
Confirm substrate suitability and preparation with the substrate and adhesive manufacturers, and review the current Installation Guide. Do not assume that an existing wall is suitable simply because it is already finished. If the assembly or site conditions are uncertain, resolve them with the responsible design professional before covering the wall.
Fire documentation also needs to be read within its stated scope. A 2.5 mm specimen was tested in accordance with ASTM E84-24 and had a documented result of FSI 0 / SDI 5; this result applies to the specific tested specimen and does not establish a rating for every product or the complete wall assembly. Review the fire-performance information against the proposed project conditions.
A practical coordination checklist
Before confirming a basement or media-room feature wall, coordinate:
- Design intent: Define the wall’s visual role and primary viewing positions.
- Scale and layout: Show the finish boundaries, panel orientation, joints, corners, returns, and terminations.
- Screen and services: Coordinate the mount, backing, devices, cable routes, equipment access, and adjacent millwork.
- Fireplace interface: Follow the appliance manufacturer’s instructions and applicable project requirements.
- Substrate and adhesive: Confirm compatibility and preparation with the relevant manufacturers and current installation documentation.
- Curved details: Verify the selected product format and proposed geometry; do not infer a radius from general flexibility language.
- Samples and lighting: Review the selected finish in context before approval.
- Assembly requirements: Keep the surface finish separate from the design and compliance of the underlying wall assembly.
Make the decision at the room scale
The right feature-wall material is the one that supports the room’s intended hierarchy and can be coordinated with its screen, fireplace, lighting, substrate, and edges. Decide how much visual weight the wall should carry, review samples in context, and resolve assembly questions before procurement or installation.
For project information, Request technical documentation, Request samples, or Contact specification support.

0 commentaire