
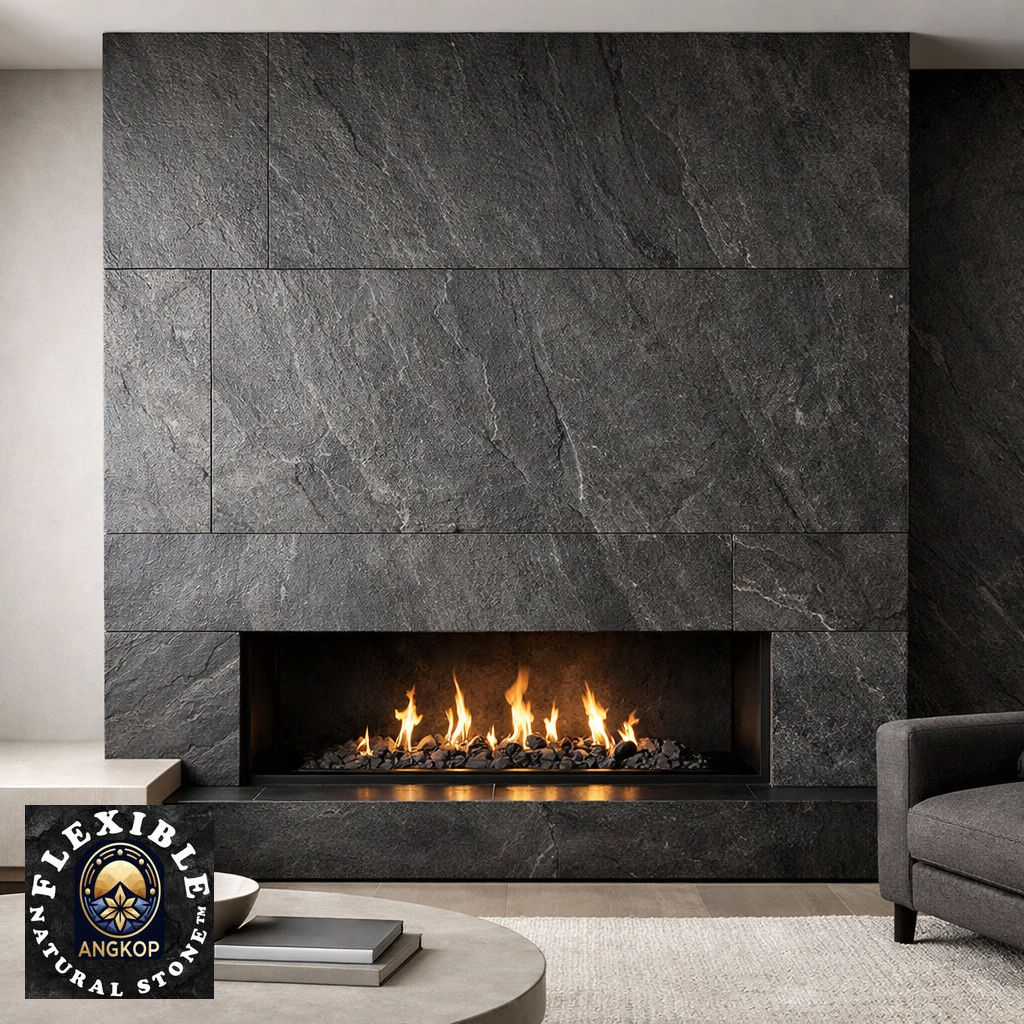
Quiet luxury in architecture is less about adding visual richness and more about deciding what to leave out. Gloss, ornament, and excessive contrast give way to restrained palettes, tactile surfaces, considered lighting, and carefully resolved transitions.
In this approach, texture carries much of the visual information. A wall does not need a strong pattern or decorative treatment when its surface can register daylight, shadow, and changing illumination across the room. The result is not empty or plain. It is a space where proportion, material selection, seam layout, and detailing become more important because fewer elements compete for attention.
For architects and interior designers, this makes surface selection a coordination exercise rather than a finishing decision made at the end of a project.
Texture as a Method of Reading Light
A textured wall is perceived differently throughout the day. Natural light may reveal fine variation in the morning, while evening illumination can emphasize relief, tonal shifts, and joint lines. The surface becomes part of the lighting study.
This is particularly relevant in interiors with:
- Low-contrast neutral palettes
- Large uninterrupted wall planes
- Recessed or concealed lighting
- Fireplace surrounds and media walls
- Hospitality lounges and reception areas
- Feature walls adjacent to glazing
- Joinery or millwork with minimal visual ornament
The finish should therefore be reviewed under the lighting conditions expected in the completed space. A sample viewed under showroom lighting may not communicate how the surface will read beside a window, beneath a wall washer, or within a dimly illuminated lounge.

Flexible Natural Stone by Angkop Corp can be considered within this material framework where a thin-profile architectural surface is appropriate for the selected application. Flexible Natural Stone is the architectural surface; MCM describes the material technology beneath it.
The available profile is approximately 2–5 mm depending on the product profile. It is applied over a prepared substrate and should be coordinated as part of the complete wall or ceiling assembly. It does not replace framing, sheathing, substrate design, structural reinforcement, or any required rated assembly.
Quiet Luxury Depends on Rhythm
Restrained interiors still require a strong sense of order. That order often comes from repetition: the cadence of panel edges, the scale of the surface modules, the alignment of openings, and the relationship between joints and surrounding architectural elements.
Joint lines can be used to:
- Establish a horizontal or vertical rhythm
- Relate the surface to door, window, or millwork dimensions
- Control how texture moves across a wall
- Frame a fireplace or recessed opening
- Define a transition between materials
- Prevent an extensive wall plane from appearing visually accidental
A stacked layout can produce a more measured appearance, while a staggered layout may distribute horizontal and vertical breaks differently. Neither should be treated as a universal solution. The appropriate pattern depends on the product profile, panel dimensions, substrate conditions, design intent, and the geometry of the installation area.
For a restrained interior, seam planning should happen before the finish is ordered. Drawings should identify principal sightlines, corners, returns, openings, termination points, and any areas where lighting will fall directly across the surface.
This is especially important around fireplaces. The surface layout should be coordinated with the appliance opening, surround dimensions, mantel or shelf conditions, adjacent finish transitions, and the clearances required by the appliance manufacturer and applicable code. A surface finish should not be used to infer approval for a specific fireplace assembly.
Finish and Lighting Should Be Reviewed Together
A finish cannot be evaluated independently from the light that will reach it. The same texture may appear quiet under diffuse daylight and more pronounced under a directional wall washer.
A useful review process includes:
- Viewing physical samples in the intended room or a representative mock-up.
- Reviewing the finish under both daylight and proposed artificial lighting.
- Checking the surface from primary approach routes and seated eye level.
- Examining corners, returns, openings, and edge conditions.
- Reviewing the proposed joint layout before final material approval.
- Confirming that the selected finish supports the desired contrast with flooring, upholstery, millwork, and metalwork.
The purpose of a sample review is not only to select a colour. It is also to study scale, surface variation, reflectance, joint visibility, and the relationship between the finish and the surrounding assembly.
Angkop’s Flexible Stone Sample Pack can support this review process. For specification work, samples should be assessed against the actual design palette and lighting strategy rather than selected from a screen alone.

Thin-Profile Surfaces and Prepared Substrates
The visual simplicity of a finished wall depends on conditions behind the surface. Flexible Natural Stone is a thin-profile finish, so substrate preparation and assembly coordination remain central to the result.
Before installation, the project team should confirm:
- The substrate is suitable for the selected product and application.
- The substrate is stable, sound, clean, and properly prepared.
- Transitions between adjacent materials have been resolved.
- Corners, edges, openings, and terminations have a documented treatment.
- Adhesive and installation requirements correspond to the actual substrate.
- Movement, moisture, temperature, and exposure conditions have been reviewed where relevant.
Substrate suitability should be confirmed for the selected product and project assembly using current Angkop documentation. The Installation Guide provides the current installation information, including assembly considerations, substrate preparation, cutting, adhesive application, and movement-related coordination.
The surface finish should be understood as one layer within a larger assembly. A quiet visual expression does not eliminate the need to coordinate framing, substrate boards, mechanical penetrations, electrical devices, backing, and required code provisions.
Where the Surface Is Most Effective
Quiet luxury is often associated with residential interiors, but the underlying design principles also apply to hospitality, retail, workplace, and multi-unit environments.
The most effective applications tend to be areas where the surface has enough visual space to be read clearly, such as:
- Reception backdrops
- Lounge walls
- Dining or hospitality feature walls
- Fireplace or media-wall compositions
- Elevator lobby feature zones
- Retail display backgrounds
- Residential entry walls
- Curved columns or architectural returns, where the selected product and assembly are suitable
The objective is not to cover every available plane. A restrained design may use a textured finish on one principal surface while keeping adjacent walls, ceilings, and millwork quieter. This gives the material a defined architectural role without allowing it to dominate the entire interior.

Exterior applications require a separate review of exposure, weather management, substrate, attachment or bonding requirements, and the complete wall assembly. The appearance of a material in an exterior reference image should not be treated as confirmation that a particular product, substrate, or climate condition is approved.
Fire-Performance Documentation Must Remain Specific
Where fire performance is relevant to a specification, documentation should be reviewed for the exact product or specimen under consideration.
A 2025 SGS report documents a 2.5 mm Modified Clay Material specimen tested in accordance with ASTM E84-24 with reported FSI 0 and SDI 5. This is a tested-specimen result. It is not a universal product certification and does not classify an entire wall, ceiling, fireplace, or other building assembly.
The ASTM E84 technical reference should be reviewed alongside the project’s applicable code requirements, authority having jurisdiction, assembly design, and product-specific documentation. Flexible Natural Stone remains a surface finish and must not be specified as a replacement for a required fire-resistance-rated assembly.
For broader documentation, the Angkop Resource Hub provides access to current specification and installation resources. Project teams should request the documents applicable to the selected finish and intended use.
Practical Specification Checklist
Before approving a quiet-luxury surface application, coordinate the following:
Finish and lighting review
- Review physical samples under proposed daylight and artificial lighting.
- Confirm the finish, tonal range, and texture against adjacent materials.
- Study the surface from primary sightlines and viewing distances.
- Confirm that lighting does not create unwanted glare or excessive surface contrast.
Substrate and assembly
- Confirm substrate suitability for the selected product and project assembly.
- Review substrate condition, preparation, stability, and movement.
- Coordinate framing, sheathing, backing, penetrations, and adjacent assemblies.
- Confirm installation requirements using the current Installation Guide.
Joint and seam planning
- Draw the proposed panel layout before material release.
- Coordinate seams with doors, windows, millwork, fireplaces, and lighting.
- Resolve corners, returns, edges, transitions, and termination details.
- Review whether stacked, staggered, or another layout supports the design intent.
Exposure confirmation
- Confirm whether the application is interior, wet-area, exterior, or otherwise exposed.
- Review moisture, temperature, weather, and freeze-thaw conditions where applicable.
- Confirm that the selected product and complete assembly are appropriate for the exposure.
- Coordinate fireplace requirements with the appliance manufacturer and applicable code provisions.
Documentation and sample review
- Obtain current product-specific technical documentation.
- Review applicable fire-performance documentation without extending specimen results to untested products or assemblies.
- Retain approved samples and finish references in the project record.
- Contact specification support for project-specific documentation or coordination.
Quiet luxury is ultimately a discipline of material decisions. The surface must be selected for its texture, scale, and relationship to light, but the final result also depends on the substrate, seam layout, transitions, and documentation behind the visible finish. When those elements are coordinated early, restraint becomes an architectural quality rather than an absence of detail.

0 comments