

Curved architectural features require more than a surface that can follow a line. They require coordinated control of geometry, substrate stability, adhesive performance, joint placement, edge conditions, and movement. The ECO‑FLEXI MCM brand of Flexible Natural Stone™ by Angkop Corp addresses this design challenge as a thin-profile architectural stone surface system applied over prepared vertical substrates.
At approximately 2–5 mm in thickness, depending on the selected texture, style, and product profile, Flexible Natural Stone™ combines authentic stone character with structural lightness. Its Eco-Flexi MCM construction allows designers to specify real stone over stable curved walls, columns, arches, and other non-planar surfaces without treating the finish as structural masonry.
That distinction is central to correct specification. Flexible Natural Stone™ is not load-bearing, freestanding, or a replacement for wall construction. It is a considered architectural surface strategy: authentic stone applied over drywall, cement board, fibre-cement board, masonry, concrete, or another approved stable substrate.
This article outlines the key decisions for specifying flexible stone for curved walls, radius walls, stone panels for columns, and complex interior or exterior geometry.
What Is Flexible Natural Stone™ and MCM Technology?
Flexible Natural Stone™ by Angkop Corp is a thin-profile architectural surface that brings the look and character of natural stone to walls, columns, and curved features — with less weight and installation complexity than conventional thick stone applications. It is engineered around MCM technology: Modified Inorganic Powder Composite Building Decorative Material. We documented and identifies the material as Modified Clay Material, Unfired Clay Material, MCM Flexi Clay, material technology; Flexible Natural Stone™ is Angkop's brand and architectural product positioning.
Depending on the texture, style, and product profile selected, Flexible Natural Stone™ is approximately 2–5 mm thick. That thin, lightweight profile is the key difference from conventional wall finishes and rigid stone: it is a surface finish designed to be applied over a prepared substrate, not a thick, self-supporting stone element. For designers and homeowners, that means the stone look can be considered in places where heavy stone would be impractical.
Flexibility is where the material becomes interesting for design. Product testing to JC/T 2219-2014 (2017) includes a documented flexibility test at Ø200 mm with no cracking — supporting potential applications on curved walls, columns, arches, and radius surfaces. Bend-radius capability is product-specific, though. The exact product, substrate, and installation condition should always be confirmed with Angkop technical documentation before specification.
The material is MCM-based, with a disclosed formulation predominantly of kaolin and quartz. It is an architectural surface engineered to deliver the visual character of stone with the practical advantages of a thin, flexible panel.
Where can it be used? Common applications include feature walls, columns, arches, fireplaces, bathrooms, hospitality interiors, retail environments, and other interior spaces — always confirmed against the selected product's documentation for substrate, exposure, and assembly. For fireplaces and specialized applications, the product, substrate, adhesive, manufacturer requirements, and applicable code must be confirmed; no clearances, temperatures, or coverage figures should be assumed.
For architects, interior designers, contractors, and homeowners, the material is worth understanding because it changes the question from "can we afford stone here?" to "what can this thin, flexible surface do for this space?" Angkop provides product information, samples, technical guidance, and project support so customers can determine whether Flexible Natural Stone™ is the right surface for their space.
Begin with the Geometry, Not the Surface
The first step is to define the curve precisely. “Curved wall” can describe a broad radius, a tight cylindrical column, a compound curve, or a transition between concave and convex profiles. Each condition places different demands on the surface system.
The design team should document:
- Radius and direction of curvature: concave, convex, or both.
- Whether the radius is constant or changes along the feature.
- Overall height and developed surface length.
- Openings, reveals, niches, corners, and transitions.
- Locations where the surface terminates or returns to an adjacent material.
- Interior, wet-area, exterior, or high-temperature conditions.
- Access for installation, inspection, and future maintenance.
For radius walls, the substrate should establish the final geometry. The stone surface follows a correctly formed and stable wall; it should not be used to correct a distorted or moving substrate.
On columns, confirm whether the column is circular, elliptical, tapered, fluted, or composed of multiple radii. A product such as RS Roman Column can support a strong vertical material language, but the supporting column and its surface preparation remain part of the assembly design.
Minimum Bend Radius: Specify the Tested Value
Minimum bend radius is a product-specific performance criterion. It varies according to panel thickness, stone texture, backing construction, direction of installation, and whether the curve is concave or convex.
For that reason, a specification should not insert a generic radius value simply because a comparable flexible stone product accommodates it. The required language should identify the tested minimum radius for the exact Flexible Natural Stone™ surface, texture, and installation condition selected for the project.
A suitable preliminary specification framework is:
Provide Flexible Natural Stone™ capable of conforming to the indicated concave and convex radii without cracking, delamination, visible surface distortion, or loss of bond. Confirm minimum bend radius with Angkop Corp technical documentation before fabrication and installation.
For each curved feature, the project team should request confirmation of:
- Panel thickness and complete assembly profile.
- Minimum concave radius.
- Minimum convex radius.
- Whether the radius changes by surface texture or relief profile.
- Whether pre-forming or other preparation is permitted.
- Maximum panel size for the specified radius.
- Adhesive and substrate limitations associated with the radius.
- Warranty conditions for the intended application.
If the design radius approaches the manufacturer’s minimum, require a representative mock-up. The mock-up should include the actual substrate curvature, panel texture, adhesive, joint layout, edge return, and lighting conditions. This is particularly important where grazing light will reveal variations across a long radius wall.
Substrate Requirements for Curved Installations
Flexible Natural Stone™ is applied over stable vertical substrates. Suitable examples include finished drywall, cement board, fibre-cement board, concrete, masonry, and approved exterior sheathing systems. Angkop’s installation guide identifies the substrate, adhesive, movement, and preparation principles that govern a successful installation.
For curved applications, the substrate must be:
- Structurally sound and adequately supported.
- Uniformly formed to the documented radius.
- Clean, dry, and free of dust, oil, loose coatings, and contaminants.
- Smooth enough to achieve continuous adhesive contact.
- Free from excessive deflection, local high points, and abrupt changes in curvature.
- Compatible with the specified adhesive and environmental exposure.
A curved drywall or cement-board assembly should be securely fixed to its framing. The framing must resist flexing under installation pressure and normal service conditions. Substrate board seams should be staggered rather than aligned, reducing the risk of movement concentrating along a single line beneath the thin stone surface.
For wet interiors such as bathrooms, spas, and hospitality washrooms, specify a moisture-appropriate backing system and complete waterproofing strategy where required. For exterior radius walls, Flexible Natural Stone™ must be integrated into a code-compliant wall assembly with the appropriate sheathing, weather-resistive barrier, flashings, drainage, and terminations.
The surface system does not replace the wall assembly. It is installed onto that assembly.
Adhesive Flexibility and Full Contact
Curved geometry increases the importance of adhesive selection and application. The adhesive must accommodate the relationship between the thin stone surface, the curved substrate, and expected building movement.
Angkop identifies MegaLite adhesive as the recommended adhesive for its wall system, including vertical applications, wet zones, and installations over standard prepared substrates. The project specification should still require confirmation that the selected adhesive is appropriate for:
- The actual substrate type.
- Interior or exterior exposure.
- Wet or dry service conditions.
- The specified radius.
- Expected temperature variation.
- The panel texture and backing.
- Required open time, cure time, and coverage.
Apply adhesive to achieve consistent, continuous contact across the panel. Voids beneath a curved surface can create localised stress, particularly at the apex of a convex profile or the deepest point of a concave profile. Follow the manufacturer’s trowel, coverage, pressing, and curing requirements rather than relying on spot bonding.
Specialty adhesives may be required at metal transitions, edge terminations, or dissimilar materials. Angkop’s installation documentation identifies Sikaflex®-11 FC and Sikaflex® AT Metal for specific metal, wood-composite, and transition conditions. These products should not be substituted broadly for the primary wall adhesive without confirming compatibility.
Joint Placement on Radius Walls and Columns
Joint planning determines whether a curved surface reads as continuous, articulated, or fragmented. It should be resolved during design development, not left to the installer.
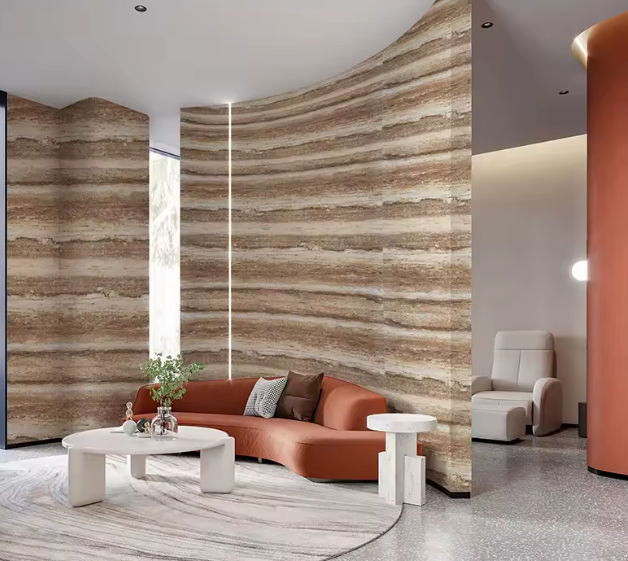
On radius walls, consider whether the dominant visual rhythm should run horizontally, vertically, or along the direction of the curve. Textures with strong linear movement require particular attention. RS Linear Travertine, for example, is defined by horizontal banding and can establish a clear datum across a feature wall or column.
Coordinate joints with:
- Structural and substrate movement joints.
- Changes in substrate material.
- Openings and recesses.
- Corners and changes in plane.
- Adjacent tile, drywall, trim, metal, or millwork.
- Access panels and service penetrations.
Do not bridge a structural movement joint with continuous stone. The surface should break at the same location, with a properly detailed flexible sealant joint. As a recognised movement-joint principle, TCNA guidance recommends honouring underlying construction and expansion joints and using elastomeric sealant rather than rigid grout. See the TCNA movement-joint guidance for related technical context.
At columns, a single vertical joint can become a deliberate datum. Alternatively, multiple joints can be distributed around the circumference to support the chosen visual rhythm. Avoid placing a joint directly in the most visible sightline unless it has been designed as part of the composition.
Edge Returns and Complex Geometry
Edge returns require the same precision as the primary face. A return may occur at a column termination, a niche, a window opening, a change in material, or the edge of a curved feature wall.
Specify:
- Return depth and termination location.
- Required radius at the return.
- Whether the return uses a continuous piece or a separate cut element.
- Edge alignment with adjacent materials.
- Protection of exposed edges during construction.
- Sealant and movement requirements at the transition.
- Whether the return is within the product’s tested forming limits.
Avoid forcing a thin-profile stone surface around a sharp, untested change of direction. Where a tight transition occurs, use a designed reveal, trim condition, or separate return element. This creates calibrated restraint and protects the material from unnecessary stress.
Interior, Wet-Area, and Exterior Applications
Curved architectural features can be specified across a wide range of applications, including hospitality foyers, restaurant interiors, reception desks, residential feature walls, columns, stair halls, bathrooms, retail spaces, and exterior entry features.
Interior dry applications generally offer the simplest assembly. Wet areas require appropriate waterproofing and moisture-resistant substrates. Exterior applications require the most detailed coordination because the stone surface becomes one component within a larger weather-managed wall system.
Flexible Natural Stone™ products are identified by Angkop as applicable for interior and exterior use, with UV and all-weather ratings for applicable products. Confirm the selected product’s technical documentation, exposure limitations, installation conditions, and required wall assembly before issuing a final exterior specification.
Fire documentation must also be read correctly. Applicable products are documented as ASTM E84 Class A. ASTM E84 evaluates surface burning characteristics, including flame spread and smoke development; it does not independently classify an entire wall assembly as non-combustible. Review the ASTM E84 documentation, the Angkop Resource Hub, and the requirements of the applicable code and Authority Having Jurisdiction.

Frequently Asked Questions
What is Flexible Natural Stone™? A thin-profile architectural surface based on MCM technology, applied over a prepared substrate. It is not structural or load-bearing.
What does MCM technology mean? MCM stands for Modified Inorganic Powder Composite Building Decorative Material. Supplier documentation also identifies the material as Modified Clay Material, Unfired Clay Material, MCM Flexi Clay, and MCM. Flexible Natural Stone™ is the brand; MCM is the material technology and category.
Is Flexible Natural Stone™ real natural stone? The material is MCM-based, with a disclosed formulation predominantly of kaolin and quartz. It is designed to deliver the visual character of stone in a thin, flexible architectural surface.
Where can Flexible Natural Stone™ be used? Feature walls, columns, arches, fireplaces, bathrooms, hospitality interiors, retail environments, and other interior spaces — confirmed against the selected product's documentation for substrate, exposure, and assembly. For fireplaces, the manufacturer's instructions, applicable code, substrate, adhesive, and complete assembly control the installation.
Can Flexible Natural Stone™ be used on curved surfaces? Yes, when the selected product and installation assembly are suitable. Documented flexibility testing to JC/T 2219-2014 (2017) at Ø200 mm shows no cracking. Bend radius is product-specific and must be confirmed with Angkop technical documentation.
Is Flexible Natural Stone™ fire rated? 2025 SGS third-party testing to ASTM E84-24 on the specific 2.5 mm specimen reported FSI 0 and SDI 5, with the report's referenced Class A interior finish classification. This is a tested-specimen result, not a universal certification for every product or installation.
Is Flexible Natural Stone™ structural? No. It is a surface finish applied over a prepared substrate and does not replace framing, sheathing, or wall construction.
How does it differ from conventional wall finishes? It is thin, lightweight, and flexible, offering the character of stone without the weight or complexity of conventional stone. It can be considered for curved or non-planar geometry where rigid stone or standard finishes may be limited.
What should be reviewed before specifying it? Product profile, thickness, substrate, adhesive, geometry, bend-radius documentation, joints and terminations, exposure, moisture conditions, and the complete assembly. Request current technical documentation for project-specific conditions.
A Practical Specification Checklist
Before issuing drawings or procurement documents, confirm that the specification includes:
- Product name, texture, colour, and application.
- Panel thickness and backing construction.
- Concave and convex minimum bend radii from current Angkop documentation.
- Curved substrate material and radius tolerance.
- Substrate preparation and moisture conditions.
- Approved adhesive and application method.
- Joint layout, movement joints, and sealant requirements.
- Edge returns, terminations, and transitions.
- Exterior weather-management requirements where applicable.
- Fire-performance documentation and code review.
- Mock-up requirements for tight or highly visible curves.
- Protection, cutting, handling, and installation sequencing.
A curved surface is successful when its geometry, material, and assembly logic are resolved as one system. Flexible Natural Stone™ provides the architectural stone character; the design team’s responsibility is to specify the conditions that allow that character to perform with precision.
Specify with Material Intelligence
Curved architectural features should not be treated as a visual exception or a construction compromise. With a stable substrate, verified radius, compatible adhesive, coordinated joints, and properly detailed transitions, they become a disciplined opportunity for surface articulation.
Explore the Flexible Natural Stone guide, review the Flexible Natural Stone installation guide, and read Installation Best Practices for Thin-Profile Stone Applications for related specification support.
For a project-specific review, request technical documentation, Request samples, or contact specification support before finalising the radius, substrate, adhesive, and joint details.

0 comments