

Selecting a thin-profile architectural stone surface begins with one clear distinction: the finish is not the wall.
Flexible Natural Stone by Angkop Corp is a surface layer applied over a prepared substrate. It contributes the visible material character, texture, colour, thin profile, and ability to follow selected architectural geometry. The wall, ceiling, column, or feature element behind it remains responsible for its own framing, support, moisture control, movement, and required ratings.
That distinction gives the design team a practical way to evaluate the material. Start with the project conditions. Then review the surface profile, geometry, documentation, samples, and mock-up. Finally, confirm that the complete assembly is appropriate for the location.
Begin with the project, not the finish
The right material selection starts with four questions:
- Where will the surface be installed?
- What is behind it?
- How will it be exposed?
- What geometry does the design require?
These questions establish the conditions that the selected panel and installation approach must address.
A dry interior feature wall has a different coordination context from a ceiling, wet area, fireplace surround, exterior facade, reception desk, curved column, or complex transition. The installation guide states that each condition may involve different moisture, fastening, clearance, adhesive, or code considerations.
The substrate also matters. Flexible Natural Stone is installed over a prepared base. Depending on the project, that base may be drywall, cement board, fibre-cement board, masonry, concrete, or another substrate confirmed as suitable for the selected application. The base must be stable, clean, dry, properly supported, and suitable for the adhesive and location.
This is where material selection becomes architectural coordination. The surface can follow the geometry of the substrate, but it does not correct an unstable, damp, contaminated, or moving assembly.
For an overview of material considerations, application planning, and available documentation, begin with the Angkop Resource Hub.
Understand what the surface contributes
Flexible Natural Stone is a thin-profile architectural finish. Depending on the product profile, panels are approximately 2–5 mm thick. That dimension should be confirmed for the specific product under consideration and coordinated with adjacent finishes, trims, openings, reveals, millwork, and transitions.
The surface contributes several design characteristics:
- A stone-based visual and tactile finish
- A thin profile for detailed interior coordination
- Flexibility for selected curved and complex geometries
- Application potential on walls and ceilings
- The ability to continue across corners where the substrate and detailing support that condition
- A range of textures, colours, and panel formats for architectural composition
The product is not a wall system, framing system, sheathing system, waterproofing layer, or structural element. It is the finish applied to the assembly.
MCM should be used as a material and technology designation. Flexible Natural Stone is the architectural surface; MCM describes the material technology beneath it.
This terminology keeps the specification clear. The design team can evaluate the visible finish while separately coordinating the wall or ceiling assembly that supports it.
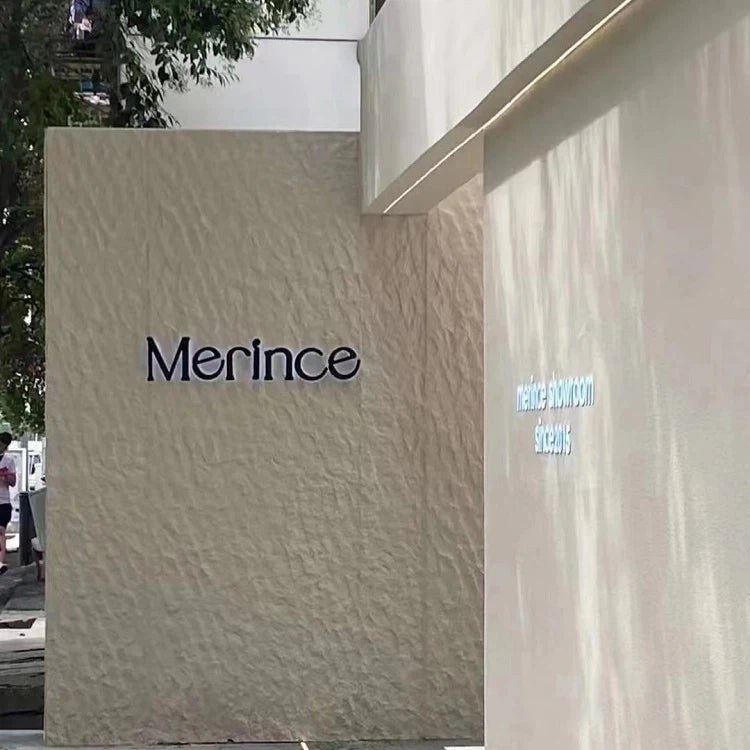
Match the panel format to the geometry
Flexibility is a product-format characteristic. It should not be reduced to a single universal radius value.
For standard flexible panels that are 10 ft and longer, the panels curve a full 360 degrees lengthwise. The 3D large-format panels are also 10 ft long and take a 45 degree bend. The difference is the format, not the length.
That distinction matters during design development. A curved wall, column, arch, corner, ceiling transition, or sculptural surface should be reviewed against the actual panel format, texture, direction, cut pattern, and installation condition. The same geometry may not present the same detailing questions across different profiles.
The design team should establish:
- Whether the curve is concave, convex, or part of a compound form
- Whether the panel runs continuously through a corner or terminates at it
- How the surface texture aligns across adjacent panels
- Where seams, openings, reveals, and edge conditions occur
- Whether the substrate can be formed and supported to the intended geometry
- How the panel will be supported and bonded during installation
- Whether the selected format is appropriate for a ceiling or overhead condition
The supplier can provide product information and installation guidance. The architect, interior designer, contractor, and other responsible professionals must determine whether the complete assembly is suitable for the project.
Review the exposure and assembly conditions
A surface should be evaluated in relation to its environment.
For interior walls, confirm the substrate, surface preparation, adhesive compatibility, adjacent materials, and expected contact or impact conditions. For ceilings, confirm overhead support and the suitability of the adhesive and installation method. For wet areas, coordinate moisture management, waterproofing, substrate selection, and compatible materials. For fireplace surrounds, coordinate appliance clearances and applicable local requirements.
The installation guide recommends confirming the complete system before bonding. That means reviewing the panel, substrate, adhesive, tools, layout, seams, openings, perimeter conditions, and current manufacturer instructions together.
Do not treat the panel as a substitute for required wall construction or assembly design. A surface test result does not approve a complete wall, ceiling, fireplace, or exterior assembly.
Ask for the right documentation
A material review should produce a project record that can be shared with the design team, contractor, building official, and installer as needed.
Request the documents that apply to the selected panel and proposed application, including:
- Current product technical data
- Installation guidance
- Adhesive compatibility information from the adhesive manufacturer
- Substrate and surface-preparation requirements
- Applicable safety documentation
- Fire-performance documentation where required
- Product-specific limitations and application notes
- Sample and mock-up coordination information
The ASTM E84 documentation page explains the scope of the surface-burning test and the responsibility of the complete assembly.
A 2025 SGS report documents a 2.5 mm Modified Clay Material specimen tested in accordance with ASTM E84-24, reporting FSI 0 and SDI 5, meeting the Class A interior wall and ceiling finish category for that tested specimen. This describes the tested specimen; the full assembly is reviewed separately.
The project team should verify that the documented specimen, thickness, profile, substrate, adhesive, and installation condition correspond to the proposed specification. Do not transfer a test result to a different assembly without review.
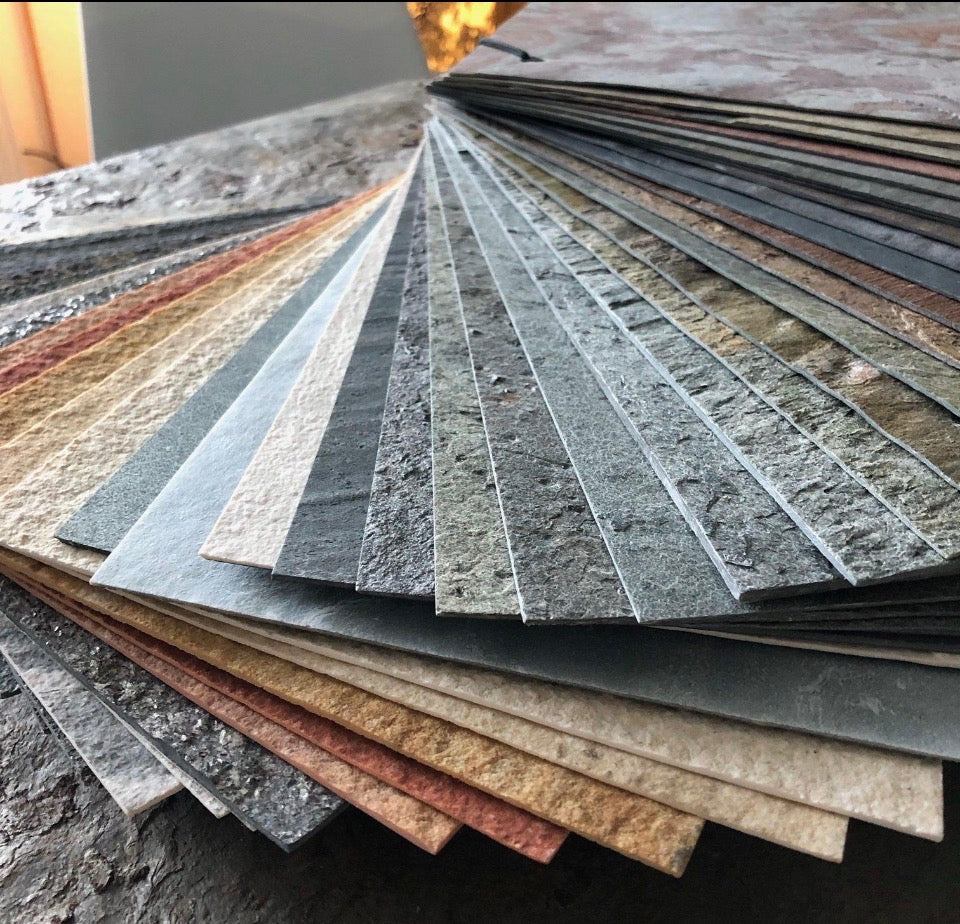
Use samples to evaluate the actual surface
Digital images are useful for initial direction, but they do not show the full material decision.
A sample review should address:
- Texture depth and direction
- Colour variation
- Surface reflectance under project lighting
- Edge appearance
- Relationship to adjacent materials
- Scale of the pattern in the room
- Alignment across seams and corners
- Compatibility with the intended architectural language
The sample should be viewed vertically and, where relevant, overhead or at the intended angle. It should also be reviewed under the project’s lighting conditions. A surface that appears calm in a small sample may read differently across a large wall, ceiling, curved column, or reception environment.
For larger or more complex installations, prepare a representative mock-up. Include the selected substrate, adhesive approach, panel orientation, seam strategy, corner condition, termination, and any adjacent trim or millwork. A mock-up makes the design decision visible before the full installation is committed.
Request samples for the specific textures and colours under consideration.
Keep the design questions with the design team
Material suppliers can clarify product characteristics, available documentation, panel formats, and installation information. They do not replace the professional decisions required for the project.
The design team should determine:
- What wall, ceiling, or feature assembly is required
- Whether the substrate is structurally and physically suitable
- How moisture, heat, movement, and exposure are addressed
- Which clearances and local code requirements apply
- Whether the selected panel format suits the geometry
- How corners, returns, joints, openings, and terminations are detailed
- Whether the complete assembly meets the project’s performance requirements
- Who is responsible for review, installation, inspection, and acceptance
These questions belong in the drawings, specifications, coordination meetings, and site review process. They should not be left to product selection alone.
For project-specific documentation, samples, and application questions, Contact specification support.
Selection-stage specification checklist
Project conditions
- Installation location is identified: wall, ceiling, curve, corner, fireplace surround, wet area, or exterior condition.
- The underlying substrate and wall or ceiling assembly are documented.
- Exposure, moisture, heat, movement, and access conditions have been reviewed.
- Required clearances, approvals, and local code conditions are assigned to the responsible design professional.
Surface selection
- Product profile and approximate thickness are confirmed.
- Panel format is matched to the required geometry.
- Texture, colour, direction, seams, corners, and terminations are reviewed.
- Sample review has been completed under representative lighting.
- A mock-up is planned where scale, geometry, or detailing warrants it.
Documentation and coordination
- Current product and installation documentation has been requested.
- Adhesive compatibility will be confirmed through the adhesive manufacturer.
- Applicable fire-performance documentation has been reviewed for the specified specimen and condition.
- The complete assembly remains the responsibility of the design and construction team.
- Installation sequencing and site responsibilities are identified before procurement.

0 commentaire