

An elevator lobby is not simply a location for a feature wall. It is an interface between several coordinated systems: the elevator entrance, the surrounding wall assembly, circulation and egress requirements, signage, lighting, controls, adjacent finishes, and the construction behind the visible surface.
For architects, interior designers, contractors, and building owners, specifying Flexible Natural Stone by Angkop Corp in this setting requires the finish to be evaluated as one component of a complete wall design. The material may contribute the visible architectural surface, but it does not replace the substrate, framing, shaft construction, fire-resistance requirements, or dimensional coordination established elsewhere in the project.
Flexible Natural Stone is the architectural surface; MCM describes the material technology beneath it.
Treat the elevator lobby as a coordination problem
Elevator lobbies concentrate multiple interfaces within a limited area. The finished wall must meet the design intent while accommodating elevator components and maintaining the required clearances for circulation.
Typical coordination points include:
- Elevator door frames and jambs
- Wall returns at the elevator opening
- Call stations and control panels
- Directory signage and wayfinding
- Base conditions and flooring transitions
- Lighting, sensors, and access panels
- Corners exposed to luggage, carts, and routine contact
- Adjacent corridors, vestibules, and public-area finishes
The correct reference plane is the proposed finished face of the wall assembly. Substrate thickness, adhesive, the approximately 2–5 mm Flexible Natural Stone profile, joint treatment, trims, and adjacent finish build-ups should be considered together.
This is particularly important where the visible surface terminates close to elevator jambs or wraps into a return. A detail that appears resolved in plan may require further coordination in elevation and section. The design team should confirm how the finish terminates, how edges are protected or concealed, and whether the selected transition method is compatible with the elevator manufacturer’s requirements.
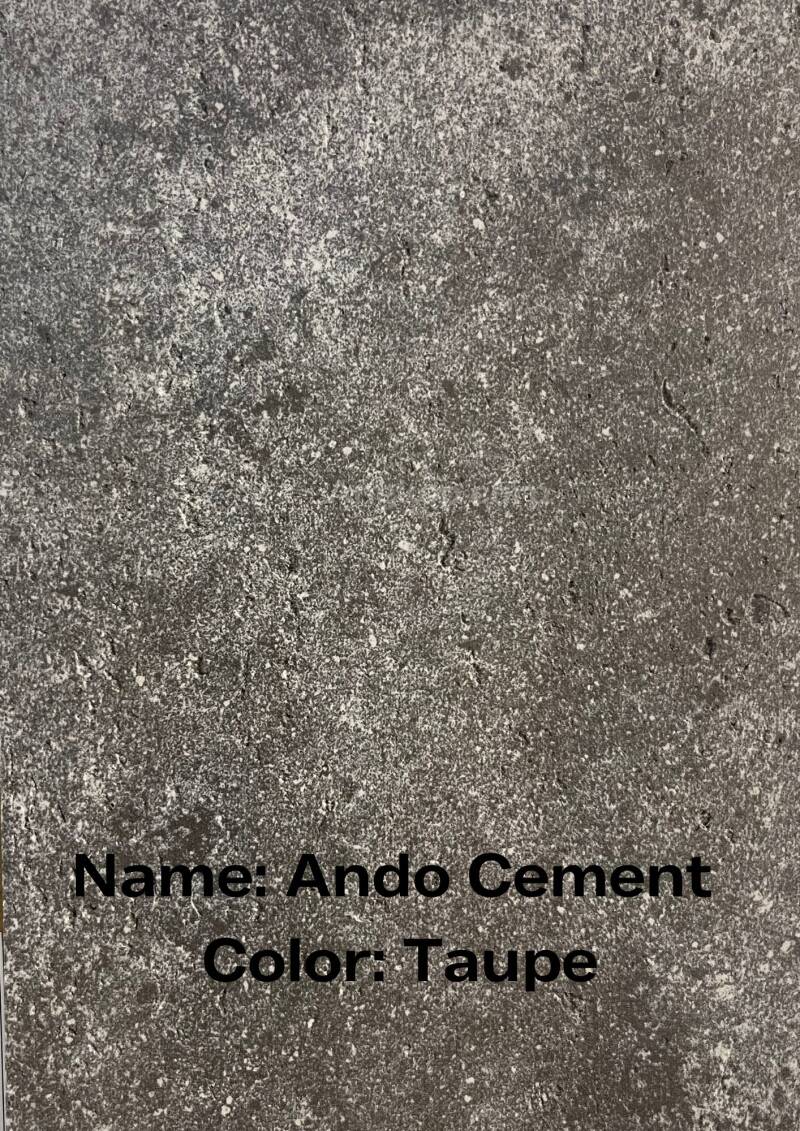
Surface finish versus wall assembly and shaft construction
Flexible Natural Stone should be specified as a thin-profile architectural finish applied over a prepared receiving surface. It is not a substitute for:
- Framing
- Sheathing or substrate boards
- Fire barriers or fire partitions
- Smoke barriers
- Shaft-wall construction
- Required insulation
- Rated penetrations or firestopping
- Structural or movement requirements of the underlying assembly
The wall behind an elevator lobby may be part of a shaft enclosure, corridor separation, tenant improvement partition, or another regulated construction. The applicable assembly must be established independently of the selected surface finish.
This distinction also applies where the finish is visually continuous across different wall types. A design may carry the same stone surface from a rated partition to a non-rated feature wall, but the supporting construction and compliance pathway may differ. The finish should not be used to imply that the underlying assemblies have equivalent performance.
Before finalizing the finish, document the wall types receiving Flexible Natural Stone, identify the relevant assembly requirements, and confirm how penetrations, access panels, electrical devices, and elevator components will be handled.
Establish the fire-documentation scope
Fire performance in an elevator lobby is a documentation and code-coordination question, not an assumption based on the appearance or thickness of the finish.
The project team should establish:
- Which code and edition govern the project.
- Whether the wall is located within an egress route, lobby, corridor, shaft enclosure, or another regulated space.
- What interior-finish classification applies at that location.
- Whether the proposed product profile and installation condition align with available documentation.
- Who is responsible for reviewing the information and confirming its application.
The architect or registered design professional, code consultant, and authority having jurisdiction determine how the documentation applies to the project. The contractor coordinates the submittal and installation information, while Angkop provides available product and test documentation for review. Where the wall forms part of a fire-resistance-rated or smoke-control assembly, the responsible design and fire-protection professionals must evaluate the complete construction.
A 2025 SGS report documents a 2.5 mm Modified Clay Material specimen tested in accordance with ASTM E84-24, with reported results of FSI 0 and SDI 5. This is a tested-specimen result. It is not a universal product certification, and it is not an assembly classification. The documented specimen, thickness, substrate, and test configuration must be compared with the product and installation proposed for the project.
For current documentation and scope notes, review the ASTM E84 technical reference and the Angkop Resource Hub. Do not use the surface-burning result as evidence that a complete shaft wall, partition, or elevator enclosure has a particular fire-resistance rating.
Coordinate elevator interfaces from the finished face
Elevator openings require more than a material colour decision. The finish must be coordinated with the dimensions and operation of the elevator components.
Jambs and returns
At each elevator opening, confirm the relationship between the finished wall face, jamb profile, return depth, and adjacent trim. Avoid assigning a generic termination detail before the selected elevator package, wall build-up, and finish layout have been reviewed together.
Where the finish turns into a return, the team should confirm:
- Whether the selected product can follow the intended geometry
- How the exposed edge is treated
- Whether a separate trim or transition is required
- How movement or perimeter gaps are maintained
- Whether the finish interferes with door, frame, or service access
Call stations and control panels
Call stations, card readers, destination-control interfaces, and other devices should be located after the finished surface build-up is understood. Coordinate cutouts, backing, access, and edge treatment with the elevator consultant and component manufacturer.
The visible stone layout should also be reviewed against device positions. Joint locations, pattern direction, and panel seams can affect the visual relationship between the finish and the control equipment, even where the devices themselves are supplied by others.
Egress clearance and wall build-up
A thin-profile finish does not automatically preserve egress clearance or resolve a dimensional conflict. The final clear dimension depends on the complete wall build-up, framing, substrate, adhesive, finish, trims, base conditions, and adjacent construction.
Confirm required clearances against the applicable code, the project drawings, and the elevator manufacturer’s information. If the wall assembly changes during construction, reassess the finished dimensions rather than relying on the nominal surface thickness alone.
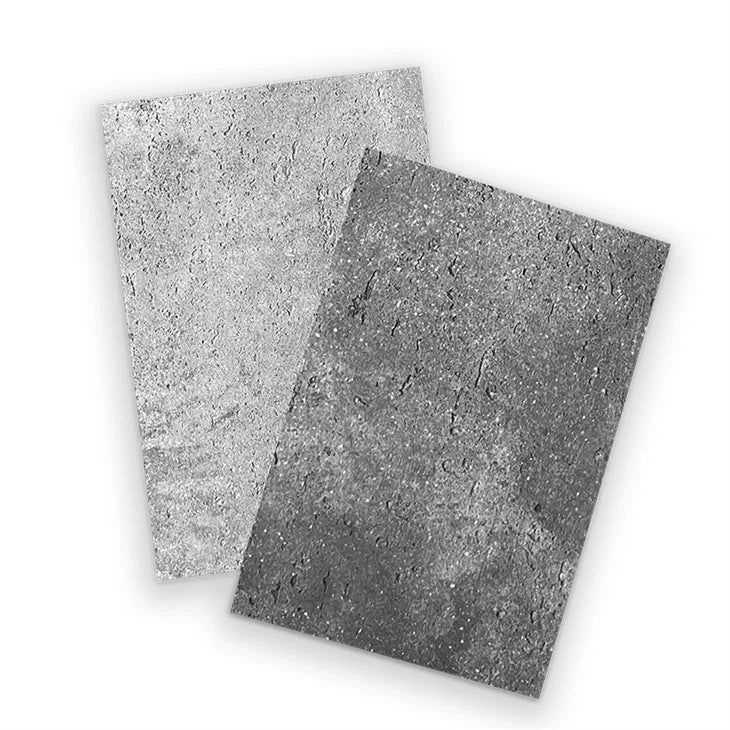
Verify substrate readiness before installation
The visible finish can only follow the geometry and condition of the surface beneath it. Before installation, review the Installation Guide and confirm that the proposed substrate is appropriate for the selected application.
Coordination should include:
- Substrate type and compatibility
- Structural soundness and excessive movement
- Surface cleanliness and dryness
- Flatness and local irregularities
- Existing coatings, dust, oil, or loose material
- Board joints and transitions
- Moisture conditions where applicable
- Adhesive compatibility and application method
- Perimeter, corner, and transition conditions
Where the existing wall is being over-clad, verify that the underlying construction is suitable for receiving the new finish. Do not use the surface material to conceal unresolved movement, moisture, loose finishes, or inadequate backing.
Substrate readiness should be confirmed before field dimensions are finalized. This reduces the risk of relocating elevator devices, adjusting returns, or revising finish lines after installation has begun.
Detail transitions to adjacent finishes
Elevator lobbies frequently connect stone surfaces to painted gypsum board, tile, metal, wood-based panels, flooring, and elevator components. Each transition should be detailed according to the materials involved rather than treated as a generic joint.
Review:
- The finished-face alignment between materials
- Relative thicknesses and edge conditions
- Movement at changes in material
- Sealant, trim, or reveal requirements
- Base and floor-to-wall conditions
- Protection of exposed corners
- Cleaning and maintenance access
- Sequence of installation between trades
The transition should remain serviceable and visually intentional without locking dissimilar materials together in a way that conflicts with the requirements of the assembly or the installation documentation.
Practical specification checklist
Use the following checklist during design development, construction documentation, and submittal review.
Design and application
- Identify the exact elevator lobby walls, returns, columns, or feature surfaces receiving Flexible Natural Stone.
- Confirm that the specified application is a vertical architectural finish and not an assumed flooring application.
- Select the product profile, colour, texture, orientation, and layout from current product information.
- Review a physical sample pack under the project’s lighting conditions.
Wall assembly and dimensions
- Identify the complete supporting wall assembly behind the finish.
- Confirm shaft, partition, separation, and fire-resistance requirements independently of the surface finish.
- Coordinate the finished wall build-up with elevator jambs, call stations, control panels, signage, and returns.
- Verify egress and circulation clearances against project-specific requirements.
- Confirm substrate readiness before installation.
Fire documentation
- Identify the applicable code, occupancy, and interior-finish requirements.
- Obtain current documentation for the selected product and proposed installation condition.
- Record that the available 2025 SGS report concerns a 2.5 mm Modified Clay Material specimen tested in accordance with ASTM E84-24, with reported FSI 0 and SDI 5.
- Do not present that result as a universal product certification or complete assembly classification.
- Assign fire-performance review to the responsible design professional, code consultant, and authority having jurisdiction.
Installation and transitions
- Review the current Installation Guide.
- Confirm adhesive and substrate compatibility.
- Coordinate joints, edges, corners, movement conditions, and material transitions.
- Verify device cutouts and access requirements before fabrication or installation.
- Include product data, installation information, and fire documentation in the submittal package.
Elevator lobby applications benefit from early coordination because the finish is only one part of a tightly integrated architectural and building-systems interface. To support the next project stage, Request technical documentation, Request samples, or Contact specification support.

0 comments