

Specifying architectural surfaces for exterior building envelopes requires a rigorous evaluation of material intelligence, environmental resilience, and system integration. Flexible Natural Stone™ by Angkop Corp represents a significant evolution in thin-profile cladding technology, offering the aesthetic authenticity of real stone combined with the high-performance characteristics of Modified Clay Material (MCM).
For architects, designers, and developers, transitioning from traditional heavy-masonry systems to a lightweight, flexible architectural stone surface involves specific technical considerations. This guide outlines the critical specification parameters for the exterior application of Flexible Natural Stone™, focusing on moisture management, thermal performance, UV stability, and code compliance within North American climates.
Material Composition and System Logic
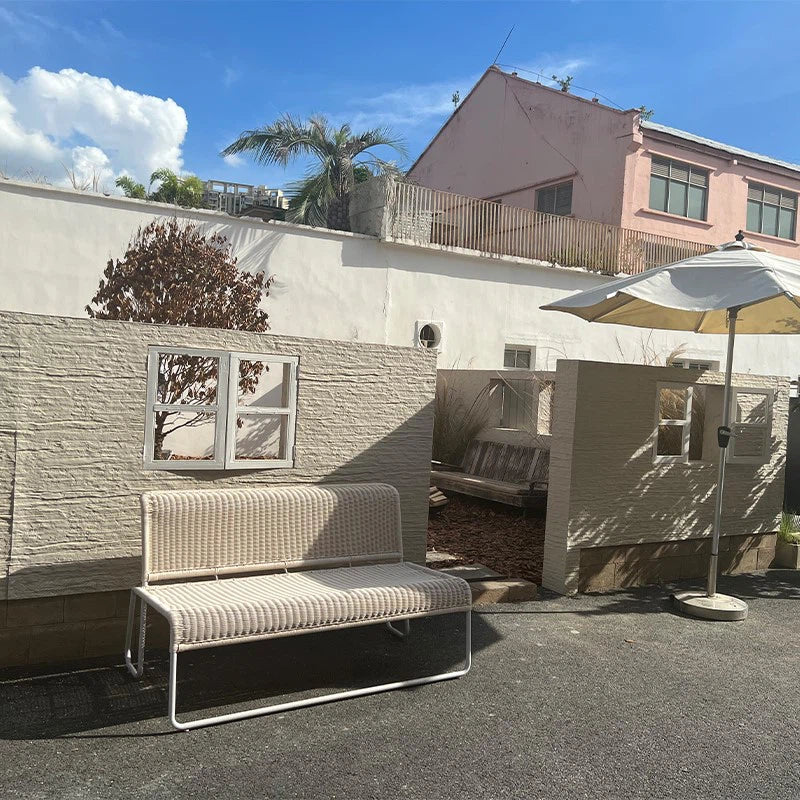
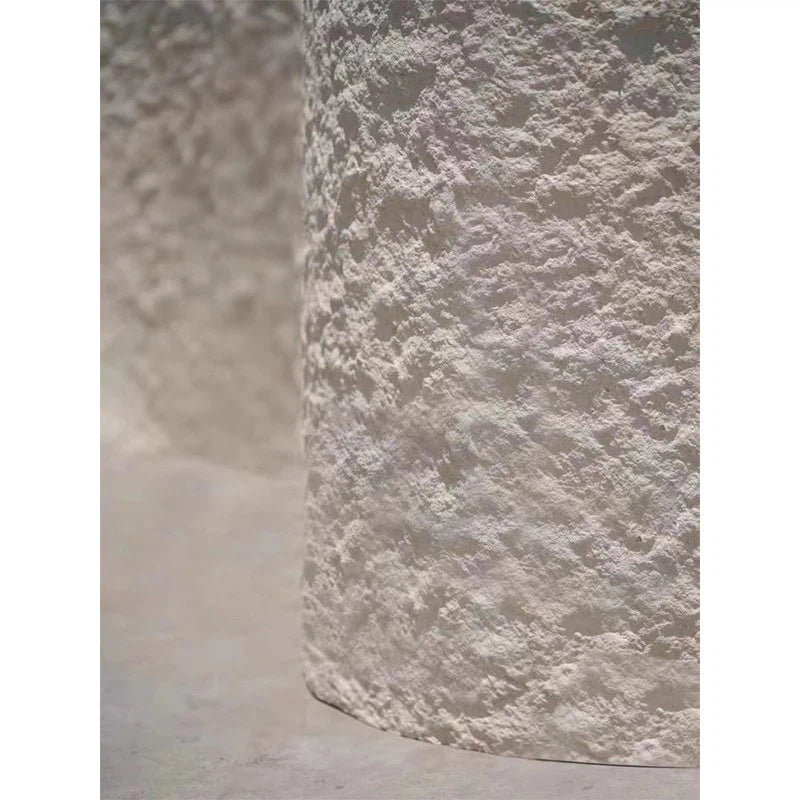
Flexible Natural Stone™ is engineered using Eco-Flexi MCM technology. This process utilizes modified clay and mineral binders to create a breathable, 2–4 mm thin architectural skin that retains the tactile depth and visual rhythm of natural stone. Unlike traditional stone veneers or thick slabs, the material is inherently flexible, allowing for application on curved facades and complex geometries without the need for mechanical anchors or heavy structural reinforcement.
From a specification standpoint, it is important to categorize Flexible Natural Stone™ as a non-structural, thin-profile architectural stone surface designed for application over stable, vertical substrates. Its performance in exterior environments is predicated on the integrity of the wall assembly and the correct selection of adhesives and moisture barriers.
Substrate Requirements and Surface Preparation
The longevity of an exterior installation is directly linked to the quality of the substrate. For exterior applications, Flexible Natural Stone™ must be applied to substrates that are structurally sound, dimensionally stable, and compatible with high-strength cementitious adhesives.
Approved Exterior Substrates:
- Concrete and Masonry: Poured concrete, concrete masonry units (CMU), and brick provide an ideal surface, provided they are clean, dry, and free of efflorescence.
- Cement Board: High-density, exterior-grade cement boards are the preferred substrate for framed wall assemblies.
- Fibre-Cement Board: Suitable for lightweight exterior applications where moisture resistance is verified.
Specifiers must ensure that the substrate is level within a tolerance of ±2mm over a 2-meter span to ensure a seamless finish. Any substrate movement, such as settling or expansion, must be addressed through appropriate movement joints in the wall assembly, which should be mirrored in the Flexible Natural Stone™ application.
Moisture Management and Weather Resistive Barriers (WRB)
In Canadian and North American climates, moisture management is the most critical factor in building envelope design. While Flexible Natural Stone™ itself is moisture-proof and resistant to water penetration, the underlying wall assembly must be protected by a high-performance Weather Resistive Barrier (WRB).
- Waterproofing Integrity: A liquid-applied or sheet-applied WRB must be installed over the substrate before the application of the stone panels. This ensures that any moisture that bypasses the surface through joints or transitions is directed away from the structural wall.
- Permeability: Flexible Natural Stone™ is a breathable material. Specifiers should select a WRB that complements this breathability to prevent the trapping of interstitial moisture within the wall cavity.
- Adhesive Selection: For exterior use, a high-quality, polymer-modified C2-grade cementitious adhesive is required. This adhesive provides the necessary bond strength while maintaining flexibility to accommodate thermal shifts.
Environmental Durability: Freeze-Thaw and UV Resistance
Exterior materials in North America are subject to extreme thermal cycling. Traditional stone often fails due to water ingress followed by expansion during freezing, leading to cracking or delamination.
Freeze-Thaw Performance
The Eco-Flexi MCM technology used in Flexible Natural Stone™ provides inherent elasticity. This allows the material to expand and contract in sync with the substrate during freeze-thaw cycles without compromising the bond or the surface integrity. Unlike rigid stone slabs, the thin profile of Flexible Natural Stone™ does not store significant thermal mass, reducing the stress on the adhesive layer.
UV Stability and Color Retention
Color fastness is essential for maintaining the architectural intent of a project over decades. Flexible Natural Stone™ utilizes natural mineral pigments rather than synthetic dyes. This ensures high UV resistance, preventing the fading or "chalking" often associated with composite or plastic-based cladding materials. The surface maintains its atmospheric weight and material honesty even under prolonged exposure to high-altitude solar radiation.
Structural Performance and Wind Load Considerations
As a lightweight surface (typically weighing between 4kg to 6kg per square meter), Flexible Natural Stone™ significantly reduces the dead load on the building structure compared to 2cm or 3cm stone slabs. This reduction in mass allows for more creative freedom in facade design, particularly for high-rise developments or overhanging soffits.
Regarding wind load, the continuous bond of the adhesive system ensures that the panels act as a monolithic skin with the substrate. Because the panels are thin and adhered across 100% of their surface area, the risk of wind uplift or mechanical failure of fasteners is eliminated. Specifiers must still verify that the underlying substrate and its fastening system are designed to meet local building code requirements for wind pressure.
Fire Safety and Code Compliance
Safety is a non-negotiable metric in commercial and multi-family residential architecture. Flexible Natural Stone™ is ASTM E84 Class A fire-rated. This rating is crucial for exterior cladding on multi-story buildings where fire spread across the facade is a primary concern. The material does not contribute to the fuel load of the building and exhibits minimal smoke development, aligning with the stringent safety requirements of the National Building Code of Canada (NBC) and the International Building Code (IBC).
Specification Detailing and Transitions
A successful exterior installation relies on precise detailing at transitions, corners, and penetrations.
- Corners: Flexible Natural Stone™ can be mitred at 45-degree angles or wrapped around slight radiuses, depending on the chosen series. This eliminates the need for bulky corner trim and maintains the monolithic look of real stone.
- Expansion Joints: Control joints in the substrate must be respected. Flexible Natural Stone™ should be gapped at these locations and filled with a high-quality architectural sealant that matches the stone's texture and color.
- Flashings: Ensure that all head, sill, and base flashings are properly integrated with the WRB to facilitate drainage away from the facade.
Angkop Corp can provide technical support during specification and detailing where project conditions require additional review.
Conclusion
Specifying Flexible Natural Stone™ for exterior applications offers a path toward achieving high-end stone aesthetics with superior technical performance and reduced structural burden. By addressing moisture management, substrate stability, and thermal resilience during the design phase, architects can deliver facades that are as durable as they are visually striking.
For technical assistance with your next project, Angkop Corp provides full specification support, including detailed CAD drawings, installation protocols, and material testing data.
For related specification guidance, see Substrate Selection and Surface Preparation and Detailing Around Fireplaces and Transitions.
Next Steps for Specifiers:
- Request technical documentation for your project library.
- Request samples to evaluate texture and color in real-world lighting.
- Contact specification support for custom detailing or project-specific inquiries.

0 comments